— Case study · P·01
Micro cement · retail
A continuous monolithic floor across all retail zones. No joints, no thresholds.
All work delivered overnight to keep the store on its planned open date.
Two base coats, two top coats, sealed with two-pack polyurethane.
Snag list closed at handover. Twelve-month warranty in place.
"The brief was a floor that read as one room. 670 square metres, no joints, no thresholds. CMG were the only team I trusted to deliver it in fourteen nights."
The Regent Street flagship was Gymshark's first physical retail space. The architect specified a single continuous floor across all 670 m² — no joints, no movement breaks, no thresholds between zones.
We worked with Belworks on a specification matched to the traffic profile of Regent Street retail: two base coats (BW-Base 04), two top coats (BW-Top 04 / Atlas), and a two-pack polyurethane seal rated for commercial use. The colour was matched to a hand-burnished sample we delivered to site eight weeks before pour.
The entire install ran overnight to protect the store's launch date. Each night's pour was set out, applied, and walked off by 06:00 the following morning. The system's working window made that schedule possible; the planning made it survive.
On handover, the floor passed Studio Wykes' specification, the brand's own slip-rating test, and the fit-out contractor's M&E snag review on the first walk-through.
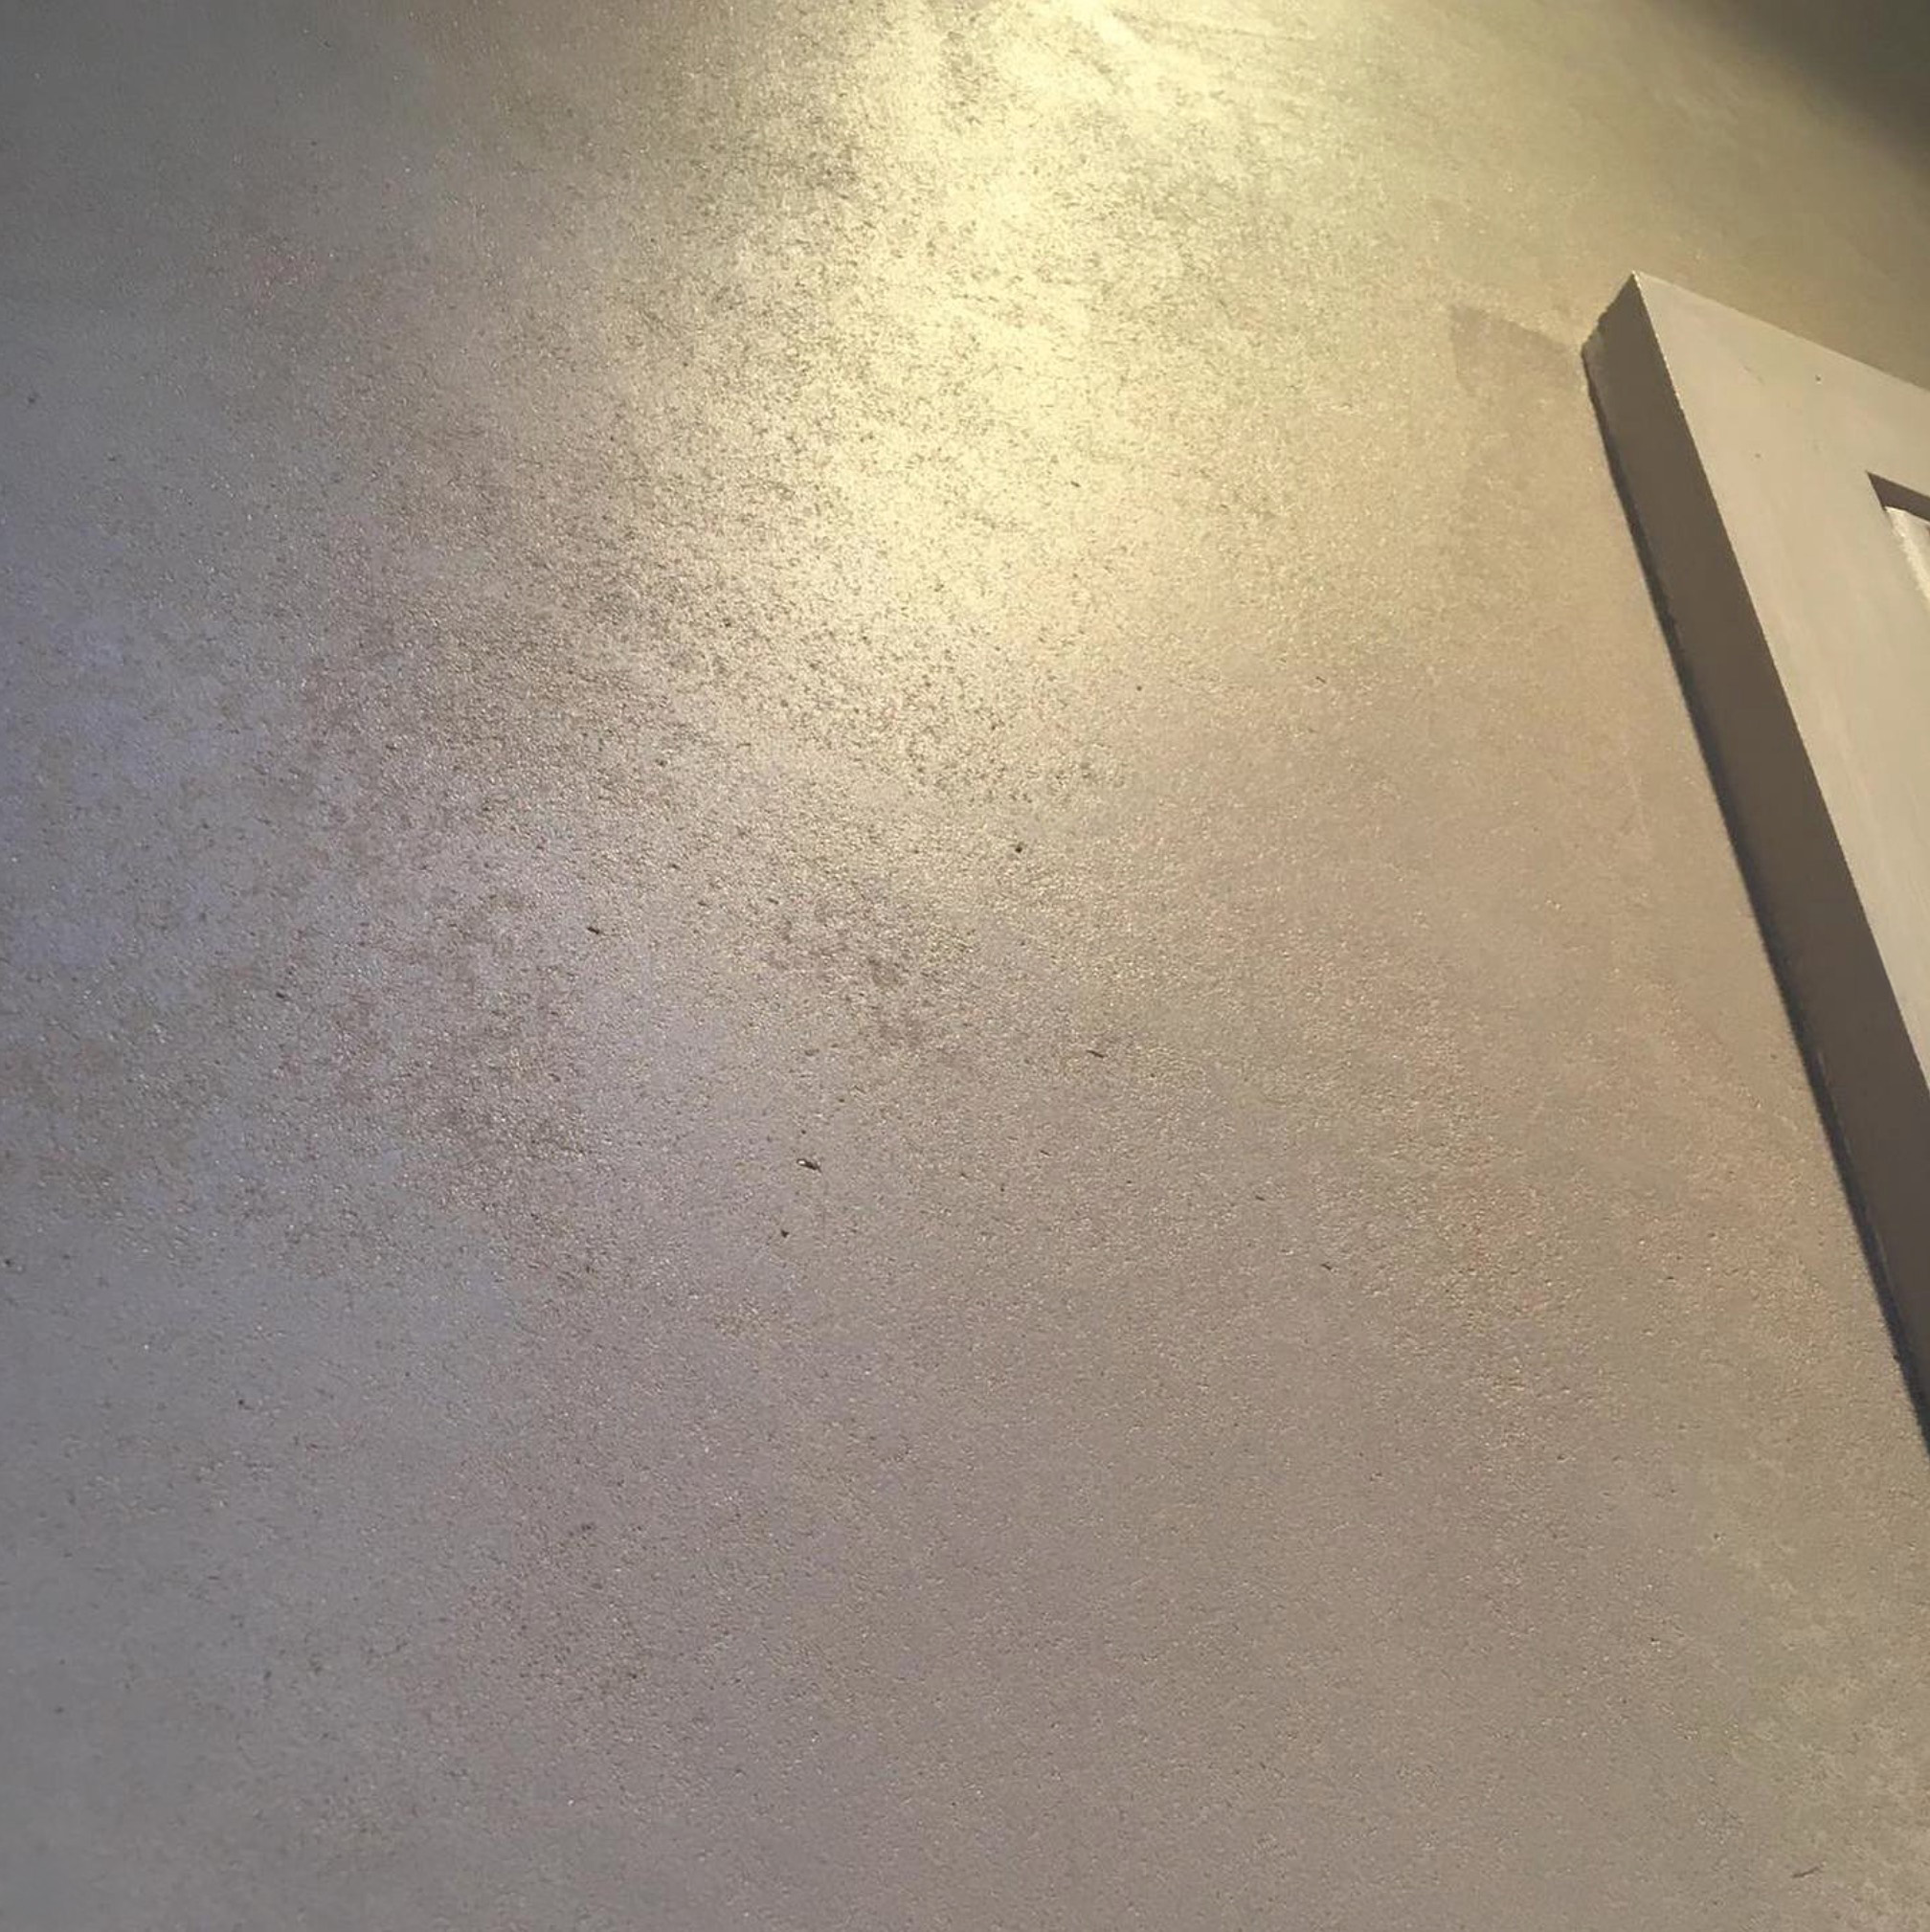
Detail 01 · sealed surface
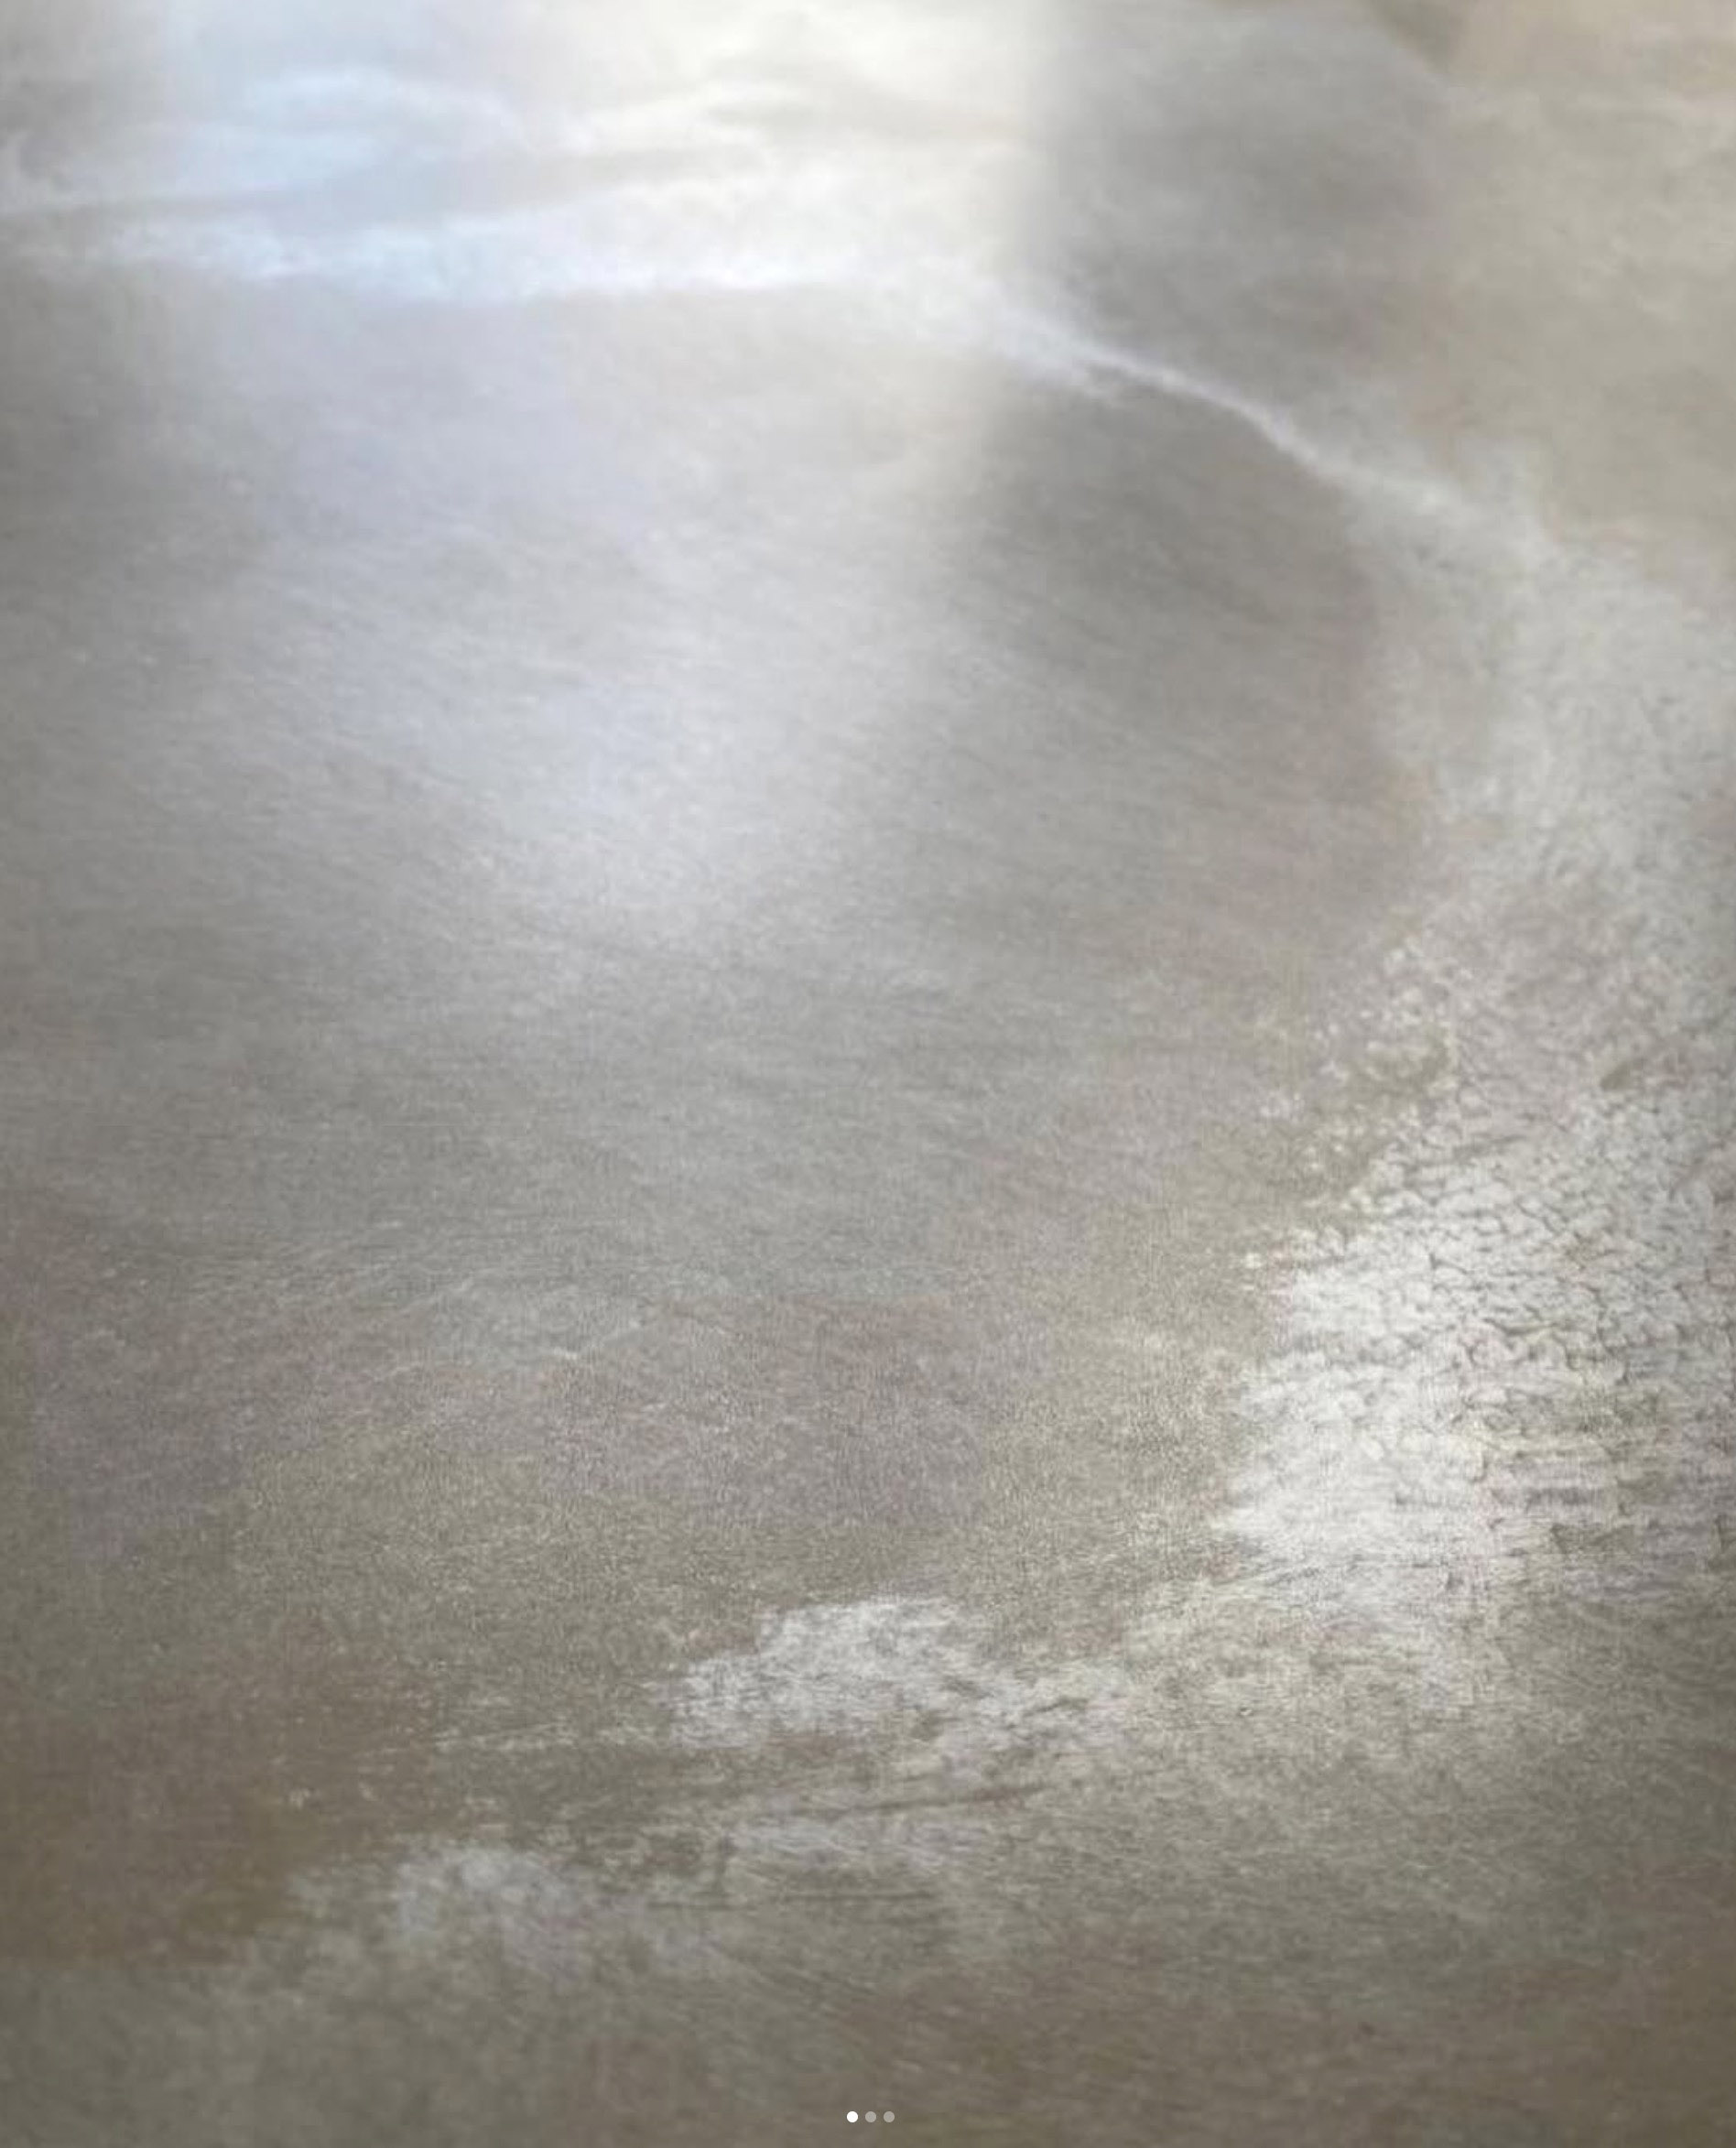 Detail 02 · adjacent wall
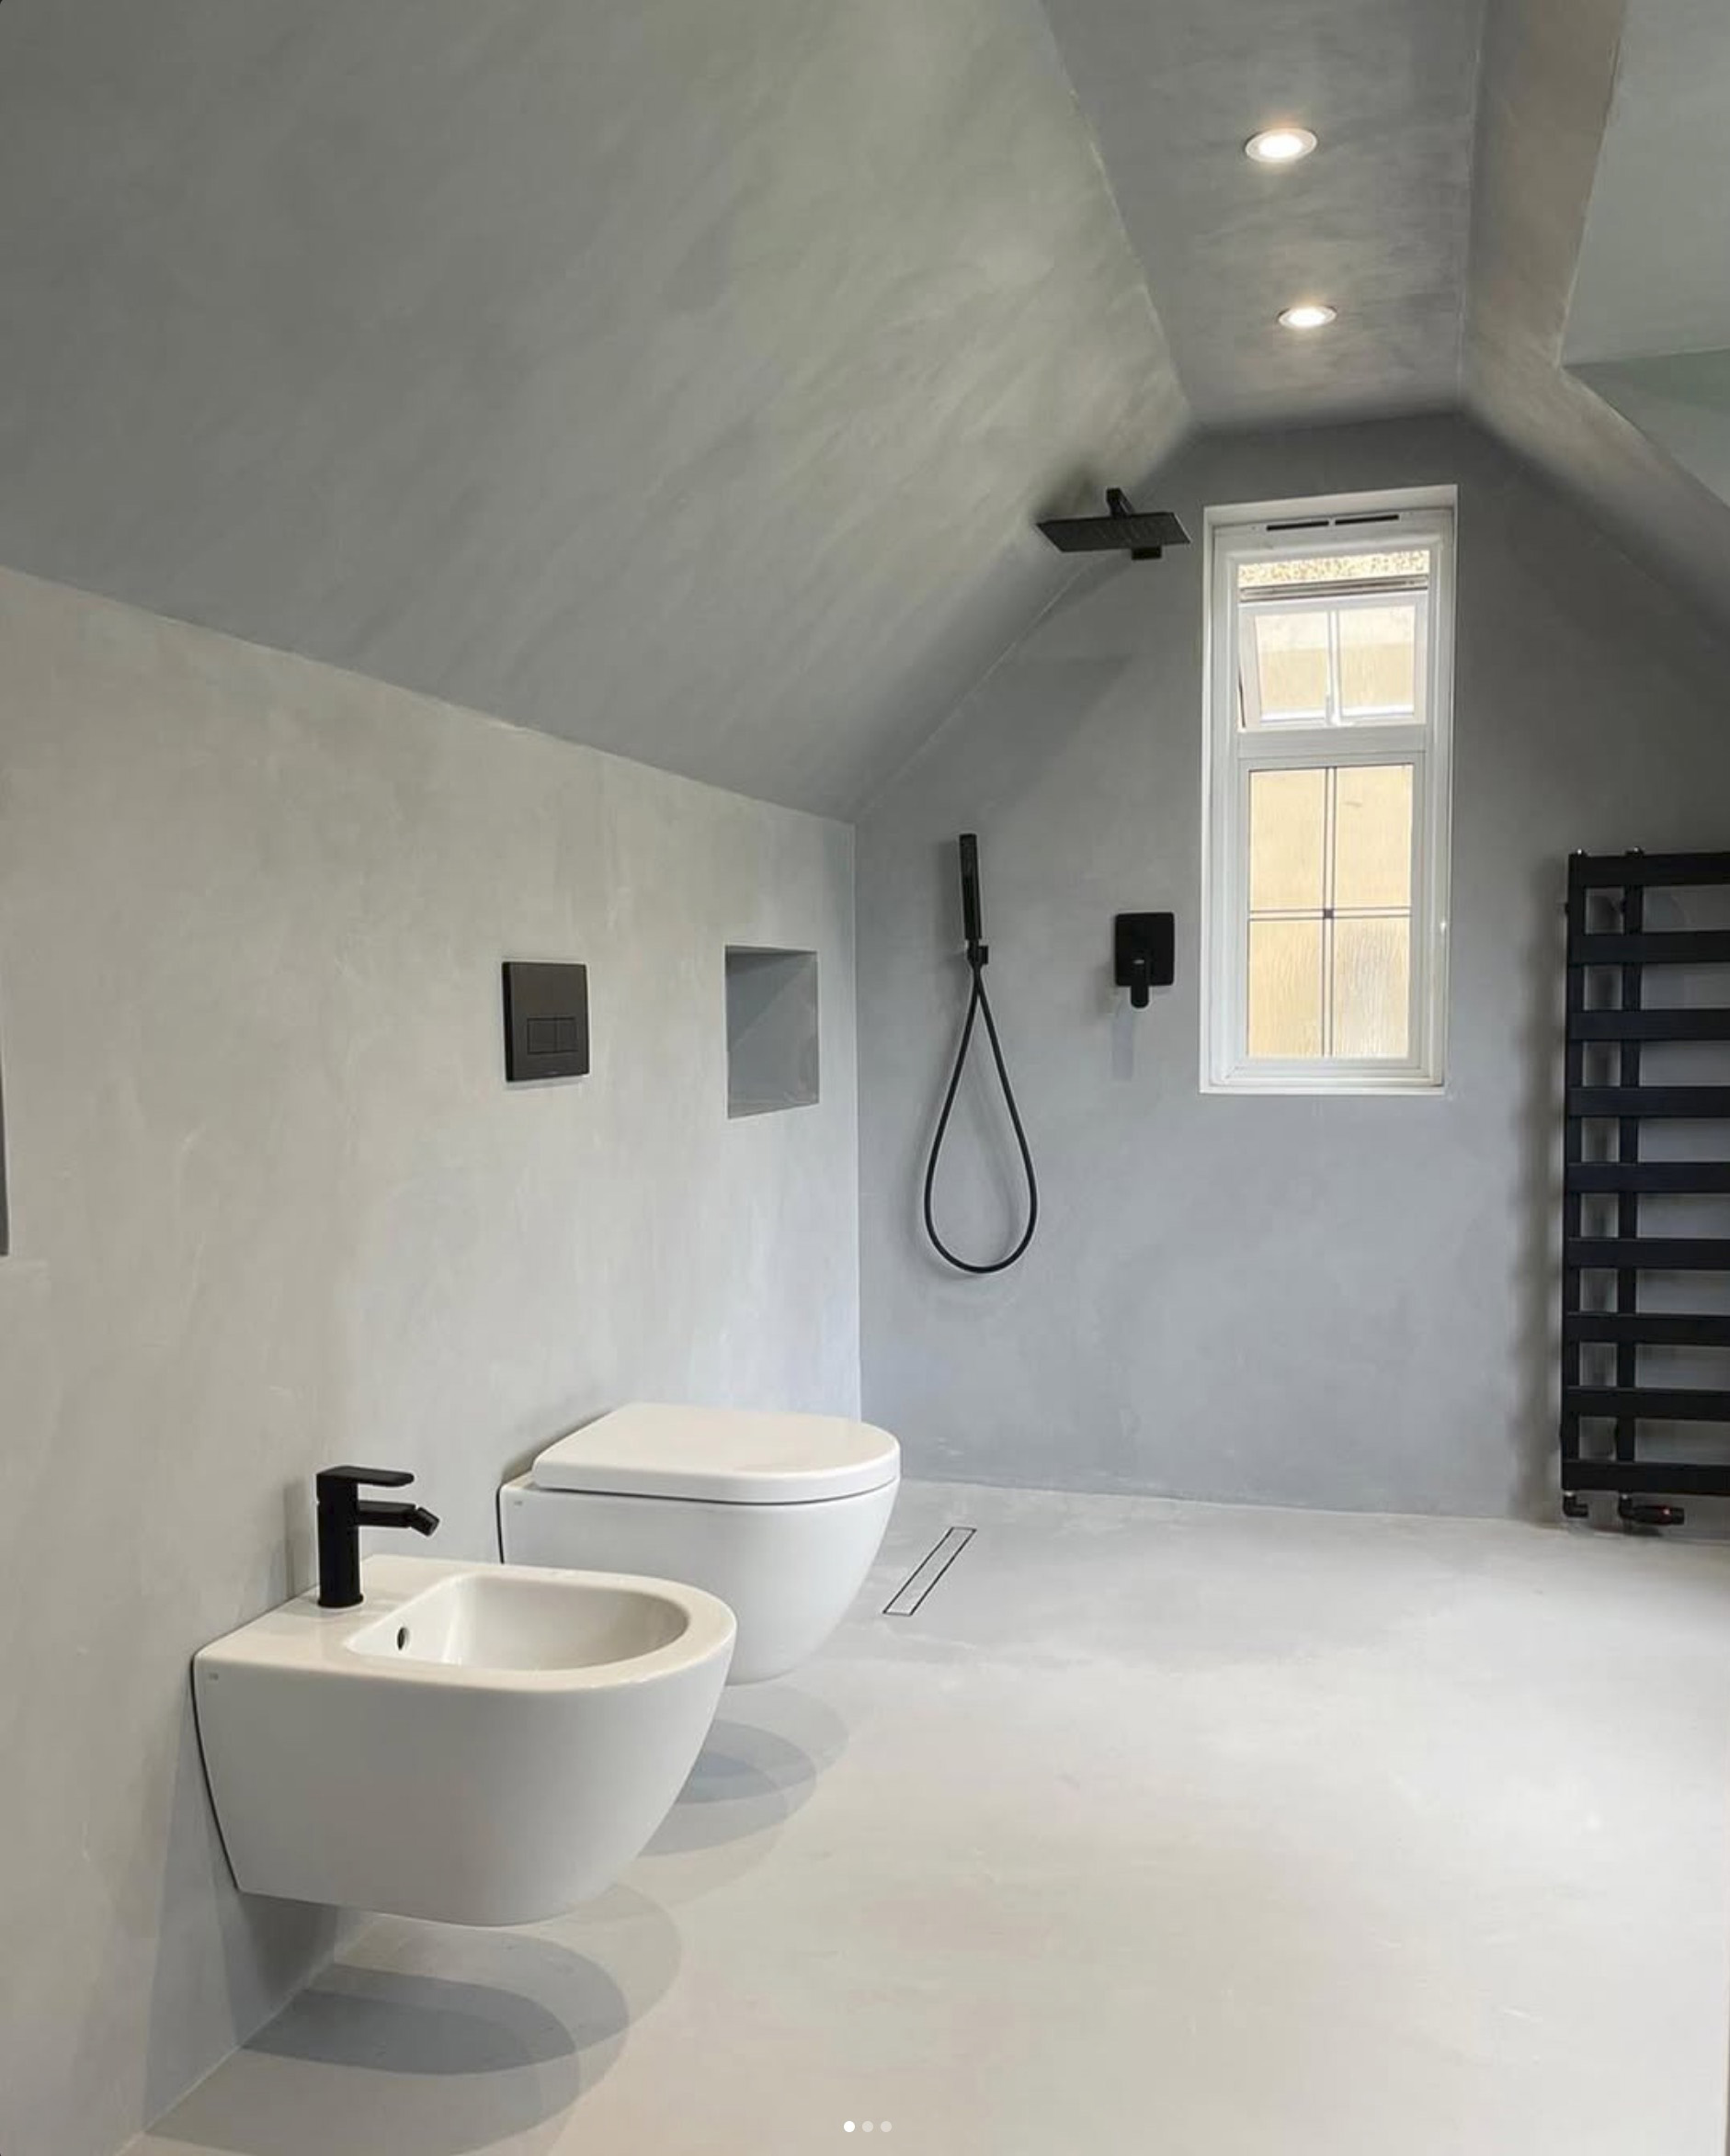 Adjacent zone · completed · 09 / 2025
The spec below is the exact build used at Regent Street. We use a similar build on residential floors at smaller scale.